
 Renovation vs Remodel? How to Tell Before You Call a Contractor
Confused by the difference between a home renovation and a remodel? You aren’t alone. Whether you’re upgrading a kitchen in Fort Collins or updating a worn-out basement in Loveland, knowing the distinction is critical. A renovation refreshes the look of an existing space, while a remodel changes how that space is structured and used. This one distinction dictates your budget, timeline, and whether you need permits before you call a contractor.
Renovation Vs Remodel: Key Takeaways
- A renovation updates surfaces like paint, flooring, and fixtures while keeping the original layout and function intact; a remodel changes the space’s structure, such as moving walls, plumbing, or altering room purpose.
- Test your project: If the room works the same way after, it’s likely a renovation; if it functions differently, expect a remodel with permits, inspections, and higher costs.
- Older Northern Colorado homes often hide issues like moisture damage, outdated wiring, or code violations that can turn a simple refresh into a larger rebuild.
- Before calling a contractor, list what to keep, change, or wait on; gather photos, measurements, and a budget range for clearer estimates and fewer surprises.
Start With The Simple Difference Between A Renovation And A Remodel
Here is the plain version. A renovation updates what’s already there. A remodel involves structural changes to how the space is built, laid out, or used.
This quick side-by-side makes the split easier to see:
| Project change | Usually a renovation | Usually a remodel |
|---|---|---|
| New paint, flooring, trim | Yes | No |
| New cabinets in same layout | Yes | No |
| Moving a sink or stove | No | Yes |
| Taking down a wall | No | Yes |
If you finish the job and the room still works the same way, it’s usually a renovation. If the room works in a new way, it’s usually a remodel. That simple rule lines up with guides like this renovation vs. remodel explanation.
A Renovation Keeps The Bones, But Improves The Look And Feel
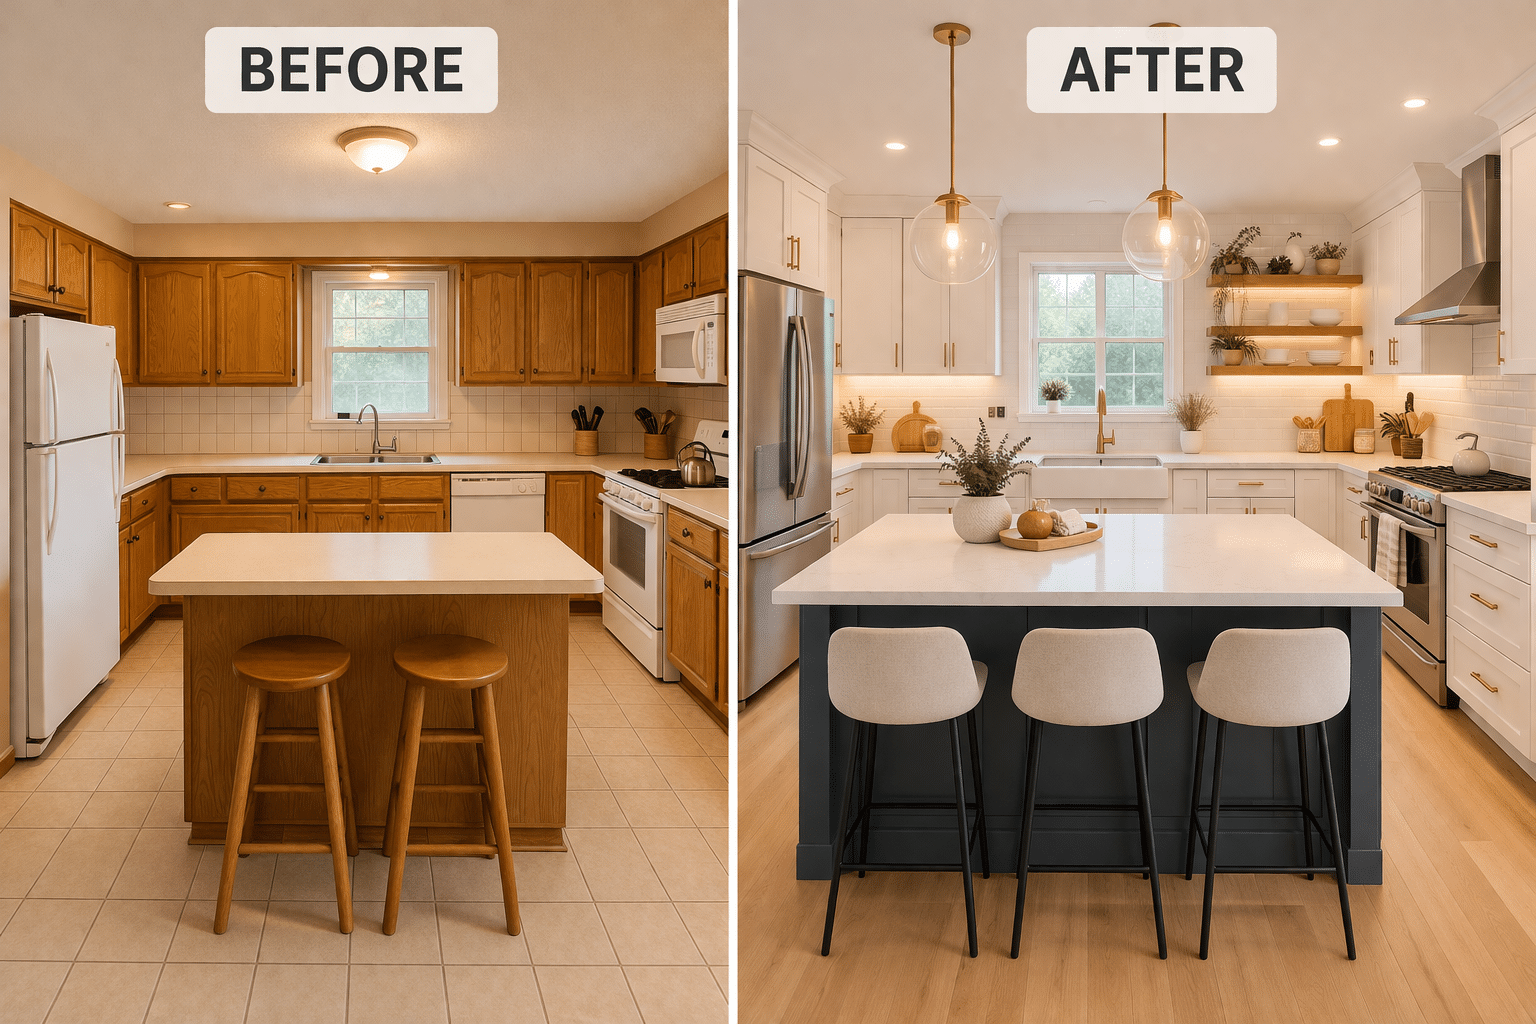
Think of renovation as giving the room a fresh coat of life that matches your aesthetic preferences and interior design vision. The bones stay put. You might repaint, swap flooring, replace tile, refinish cabinets, add new counters, or update lights and hardware.
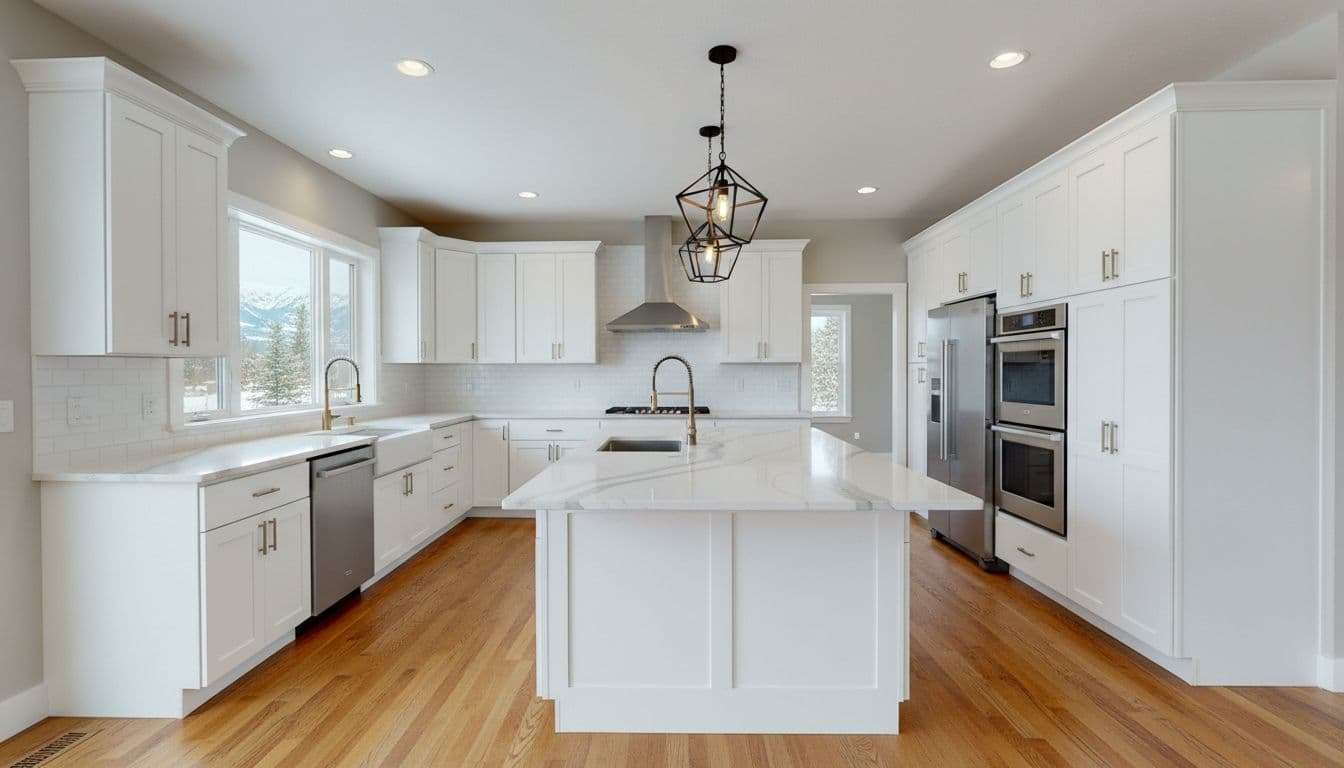
The kitchen still cooks like a kitchen. The bath still works in the same footprint. In other words, you’re polishing what exists, not redrawing the floor plan.
If the room keeps the same layout and purpose, you’re likely looking at a renovation.
A Remodel Changes How The Space Works, Not Just How It Looks
A remodel goes deeper. You remove the wall between the kitchen and dining room. You move the shower, shift the toilet, add a pantry, or turn a spare bedroom into a home office.
That kind of work changes traffic flow, storage, light, and function. Once you move plumbing, alter framing, or change the use of the room, the scope grows. Costs often rise too, because more trades enter the job and the planning gets tighter.
Use This Quick Test To Figure Out Which Kind Of Project You Have
Before you call anyone, run your idea through a simple filter. Ask what is staying put, what is moving, and what has to work better when you’re done.
If You’re Changing Walls, Plumbing And Electrical, It’s Likely A Remodel Requiring Permits And Inspections
Walls are the clearest clue. So are sinks, toilets, ranges, new window openings, and added lighting circuits. Those changes often need more design work, more coordination, and permits and inspections.
That matters in older Northern Colorado homes, where one moved outlet can uncover older wiring, shallow framing, or odd past repairs. A simple sketch can turn into a larger scope once trades look behind the drywall.
If You’re Updating Surfaces And Fixtures In Place, It’s Usually A Renovation
Now picture the selection of new building materials like fresh paint, new flooring, replacement doors, updated faucets, or cabinets going back into the same footprint. That’s usually renovation work, and DIY projects are common for this surface-level work. The goal is a better look, better finish, and better feel, without changing the room’s basic plan.
Still, surface work can uncover hidden trouble. Pull up old vinyl and you may find subfloor damage. Remove a vanity and you may spot an old leak. The intent stays renovation, but the job can widen once the layers come off.
Look For Hidden Clues That Can Turn A Simple Renovation Into A Bigger Remodel
This is where many homeowners get tripped up. They start with a cosmetic wish list, then the house answers back.
Older Homes Often Hide Code, Moisture, And Framing Surprises
Northern Colorado homes age in a tough pattern. Dry air shrinks wood. Freeze-thaw swings stress exterior joints. Finished basements can hide moisture long enough to stain framing, warp trim, or soften drywall.
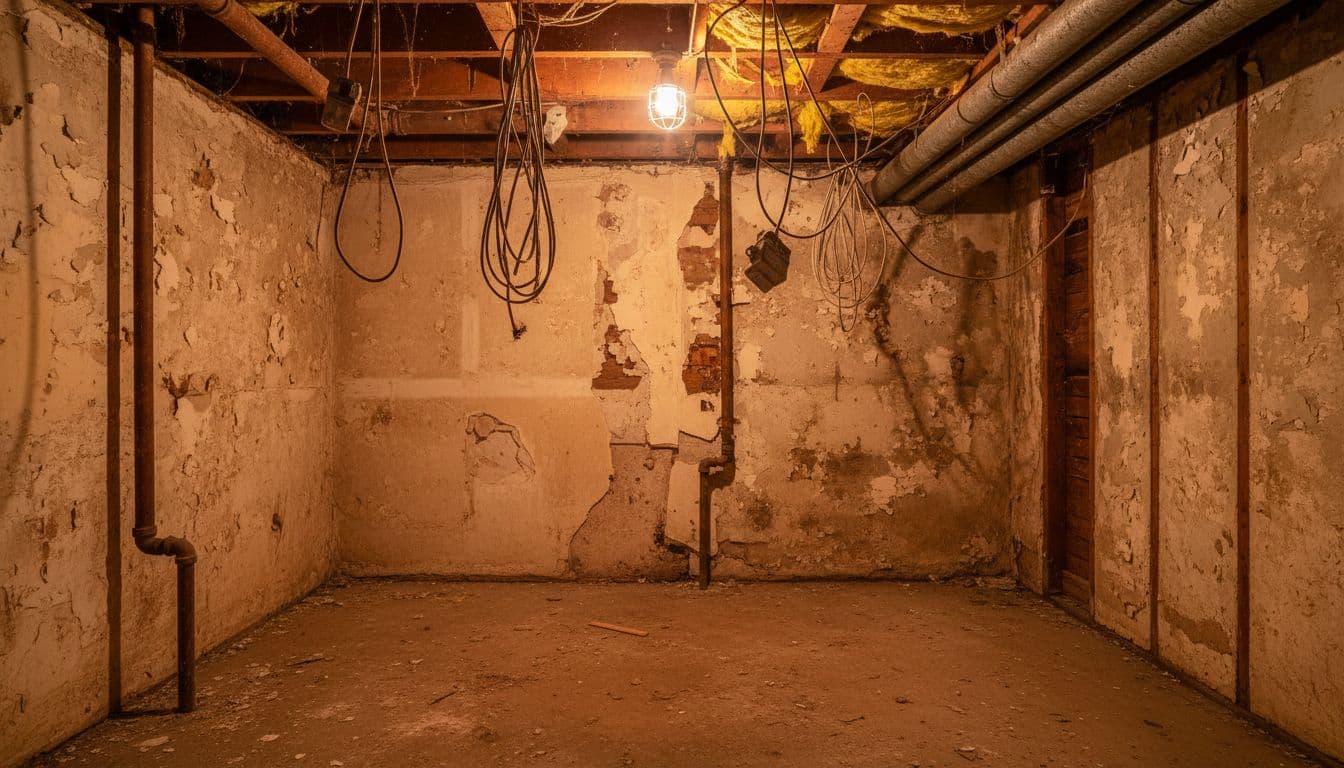 Once crews open a wall or floor during the construction and demolition phase, they might find lead-based paint, outdated plumbing and electrical, tired plumbing, weak ventilation, uneven subfloors, or insulation gaps. These surprises often demand updates to meet building codes. None of that means you planned a remodel. It means the house may require one to support the finish work you wanted. Tackling them early can create a sustainable renovation that is energy efficient and increases property value.
Your Goals Can Shift The Project From Refresh To Rebuild
Many projects start with, “I want it to look nicer.” Then the real goals show up. You want more storage. You want the kitchen to feel less cramped. You want brighter mornings, wider doorways, or a shower that works long-term as you age in place.
Those bigger goals often push past renovation. A new look becomes a new layout. A paint-and-tile plan becomes a space-planning problem. That’s when it helps to pause and name the project honestly.
Renovation Vs Remodel: Frequently Asked Questions
What’s the main difference between a renovation and a remodel?
A renovation refreshes the look and feel by updating paint, flooring, cabinets, and fixtures without changing the layout or function. A remodel goes deeper, altering walls, plumbing, electrical, or room use, which often requires permits and more trades. Knowing this upfront shapes costs, timing, and contractor needs in Northern Colorado homes.
How can I tell if my project will need permits and inspections?
If you’re moving walls, sinks, toilets, or adding electrical circuits, it’s usually a remodel needing permits. Surface updates like new paint or in-place cabinets typically stay as renovations without them. Always check local codes, especially in older homes where surprises like outdated wiring can trigger requirements.
What should I prepare before contacting a contractor?
Make three lists: what to keep, what must change, and what can wait, then add photos, rough measurements, inspiration images, and a realistic budget range. This clarity helps pros quickly assess if it’s a renovation or remodel and provide accurate estimates. It reduces guesswork and leads to better ROI on your Northern Colorado home improvement.
Can a simple renovation turn into a full remodel?
Yes, especially in older Northern Colorado homes where peeling back layers reveals water damage, code issues, or structural weaknesses. Starting with cosmetics like new flooring might uncover subfloor problems or old leaks, expanding the scope. Pause to reassess goals early to avoid unplanned cost jumps.
Is DIY suitable for renovation projects?
DIY works well for surface-level renovations like painting, trim, or simple fixture swaps in the same layout, saving money on labor. But skip it for any structural changes or if hidden issues arise, as pros handle permits, codes, and surprises better. In Northern Colorado’s variable climate, professional eyes spot aging-specific problems faster.
Know What To Gather Before You Call A Licensed Professional
Effective project initiation depends on clear input. The better you describe the job, the faster a licensed professional can tell whether you’re talking about a renovation or a remodel.
Write down what you want to keep, what must change, and what can wait
Start with three short lists. Keep, change, wait. That sounds simple, but it clears up scope fast.
Maybe you want to keep the cabinet layout but replace every finish in a kitchen renovation. Maybe the shower must move, but heated floors can wait. Maybe the basement only needs new carpet now, while a future bath gets saved for phase two. That kind of sorting helps you talk about priorities, not guesswork. Factor in managing construction waste and reducing embodied carbon through choices in building materials.
Bring photos, rough measurements, and a realistic budget range
Take clear photos from a few angles. Jot down rough room dimensions. Save a handful of inspiration images that match your taste. Then bring a budget range you can say out loud without flinching.
That doesn’t lock you in. It gives the licensed professional a frame. Honest numbers lead to smarter options with strong return on investment and improved resale value, and fewer surprises. If you want one more plain-English comparison before that call, House Beautiful’s breakdown can help sharpen your questions.
A renovation improves what’s already there. A remodel changes how the space is built or used. That distinction sounds small, but it shapes almost every part of the job and the building process.
When you know which one you’re planning, your first call to tradespeople gets better fast. You ask clearer questions, get tighter estimates, and move forward with less guessing, which is a good way to start any affordable renovation or home improvement in Northern Colorado.
Whether your project turns out to be a renovation or a remodel, Prosper Craft Homes has the experience to guide you through both. As a Northern Colorado design-build firm, we handle everything from surface-level renovations to complex remodels — under one roof, with one team, from first conversation to final walkthrough. Ready to figure out what your project really needs? Contact us here and let’s talk through it together.