
Winter is when the best spring projects get designed.
A quiet winter day feels far removed from the first warm spring afternoon, when you’re ready to open the windows and start building. Yet a home remodel takes shape long before construction begins, through conversations, design ideas, drawings, material choices, and approvals.
Starting during winter gives those decisions room to develop before work begins. You can work through the details while your kitchen is still intact, rather than choosing fixtures after demolition. Start with how you want your home to work, then build a plan around the changes that matter most.
When weighing renovation vs remodel, renovation commonly means updating an existing space, while a remodel often changes its layout or function. This is a practical distinction, not a rigid rule.
Key Takeaways
- Winter is a useful time to define your remodel goals, review layouts, choose materials, and address permits before construction begins.
- Start by describing how you use the space, what gets in the way, and which changes matter most. A clear budget range and preferred timing help guide design choices. See our remodel budget guide to help you get started! CLICK HERE
- Review drawings and selections together, since choices such as cabinet sizes, fixtures, and flooring can affect other parts of the project.
- Before construction, confirm that the drawings, written scope, and material selections describe the same work, and discuss schedule assumptions and household needs.
Why the best spring projects get designed in winter
Winter gives you a useful view of how your living space works day to day. Coats pile up near the entry. Family meals expose a crowded kitchen. Early sunsets reveal rooms that need better lighting.
Those observations are useful starting points for design. However, a collection of frustrations doesn’t yet describe a buildable project. The design phase connects what you want with the space, structure, and budget available.
Prosper Craft Homes’ home remodeling process begins with consultation before moving into design and construction. That sequence gives the team a shared understanding of the project before building starts.

Start with a conversation about how you use your home
The first consultation should reach beyond a favorite cabinet color or a photograph saved on your phone. Explain what happens in the room each day and where the space gets in your way.
Talk about who uses it, when it feels crowded, and what you’d like to do more comfortably. For a kitchen remodel, describe cooking flow; for a bathroom remodel, explain access and storage needs. Those routines can shape the layout more than a particular style.
Bring an honest budget range and your preferred timing into that conversation, too. Both help the design team understand which directions deserve attention and where trade-offs may arise.
Separate the changes you need from the features you’d enjoy. Better access to a shower may matter more than decorative tile. Keeping a dining area usable may take priority over adding an island.
You don’t need finished answers at the first meeting. Clear priorities give the team something useful to work with, while questions reveal the decisions that need more thought.
Turn ideas into plans you can review
Once the goals are clear, the design team can develop layouts and study how proposed changes fit the existing house. Measurements, wall locations, windows, and building systems all affect what’s practical.
Drawings give you something concrete to review. You can follow the path between the refrigerator and sink, consider where a door opens, or see how much floor space furniture will occupy.
Meanwhile, the team can explain the differences between options. Keeping plumbing in its current location creates different work than moving it. Before removing a wall, the team must assess whether it’s load-bearing. A small paint or hardware update may be a DIY project, but the project team should evaluate structural, electrical, or plumbing changes.
Take time to respond to the plans. Describe what feels right, what seems awkward, and what you still can’t picture. Then the team can revise the design before those choices reach the jobsite.
Changes are easier on paper than after framing or installation. Winter planning leaves space for that back-and-forth without turning every revision into a construction decision.
What happens during the winter remodel design phase
A layout starts the conversation, but construction needs more detail. The design phase connects room dimensions with the products, labor, and approvals needed to build the space.
Each decision informs the next. In a kitchen renovation, cabinet dimensions affect appliance placement and finish choices. Fixture choices affect installation requirements. Together, those details establish the scope of work.
As the home renovation scope becomes clearer, the homeowner and project team can discuss costs and scheduling around the same expectations. Unresolved choices remain visible rather than getting lost between drawings, estimates, and product lists.
Choose finishes, fixtures, and materials before spring
Material selections give the design its texture and character, but they also affect how the project comes together. Cabinets, flooring, tile, lighting, and plumbing fixtures belong in the planning conversation early.
Start with choices that influence other work. Cabinet sizes affect storage and clearances. A sink’s dimensions affect the cabinet beneath it. Flooring thickness can affect transitions into adjoining rooms.
Then compare finishes as a group. A wood sample may look warm beside one tile and stark beside another. Viewing samples in your home also reveals how daylight and evening lighting change their appearance.
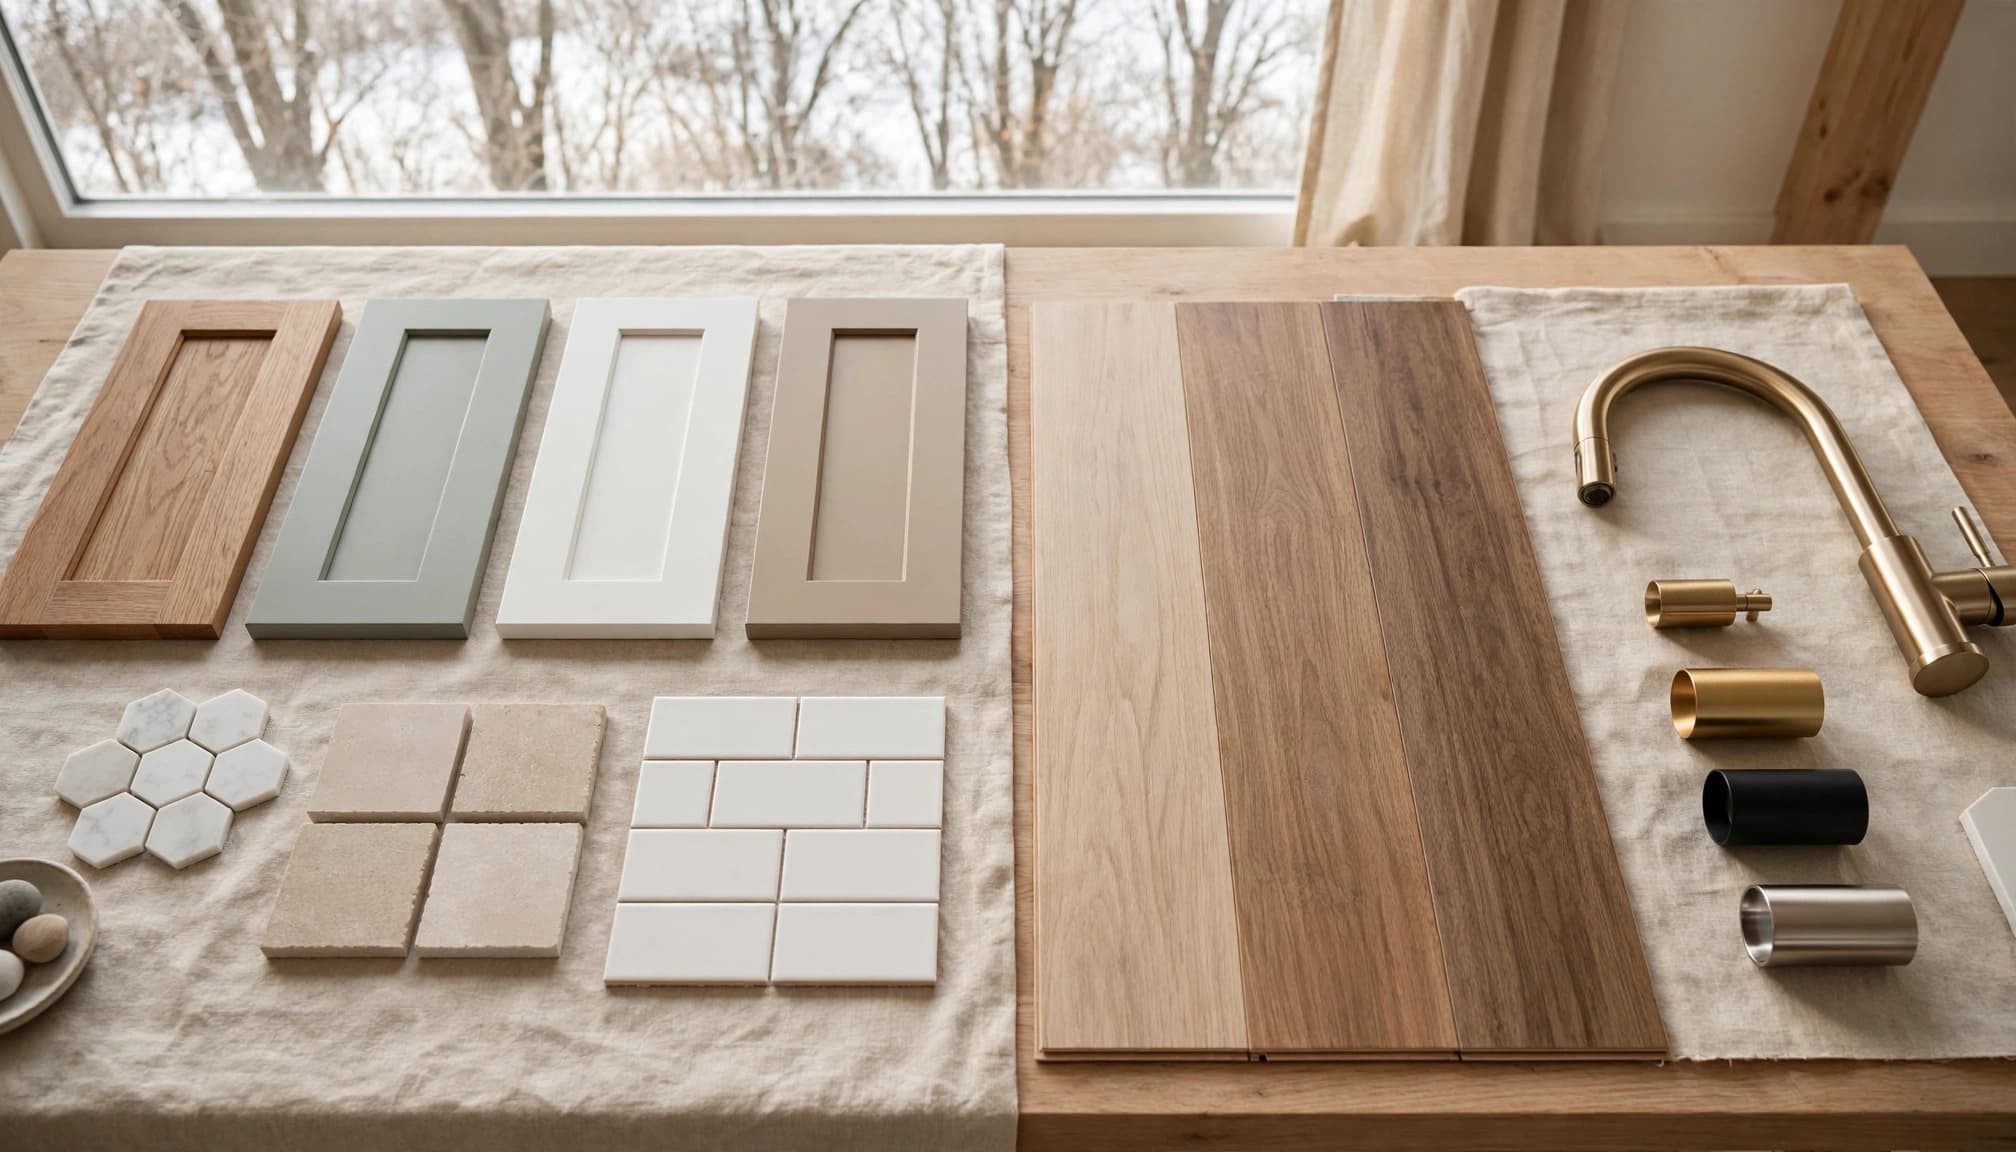
Availability belongs beside appearance and price in these discussions. Once a product becomes part of the design, the team needs its dimensions, installation requirements, and expected delivery information. If windows, lighting, or appliances are part of the work, compare their energy efficiency as well.
Design guidance helps you compare those factors without treating every choice as a separate shopping trip. It also helps keep selections within the project’s priorities. A material can look beautiful and still be a poor fit for your maintenance preferences or daily routine.
Check permits, costs, and project details early
Permitting starts with understanding the proposed work, applicable building codes, and rules for the property. A licensed professional should verify requirements and assess structural, electrical, or plumbing work.
Plans may need review before construction can begin. A home addition, for example, may require additional plan review or approvals, depending on its scope and local rules. Preparing those documents belongs in the project sequence alongside selections and estimating.
Cost discussions should become more detailed as the scope develops. An early remodeling cost estimate needs context: what’s included, which materials it assumes, and which decisions remain open. Otherwise, two versions of the same room can carry very different expectations.
The team also needs to address existing conditions. Access to plumbing, electrical capacity, and signs of moisture can affect the work. Some conditions remain concealed until demolition, so the planning conversation should establish how the team will handle discoveries and communicate changes.
How early planning helps spring construction stay on track
Spring brings longer days and more opportunities for exterior work, but warmer weather doesn’t replace preparation. Construction still needs usable plans, coordinated materials, and a defined scope.
Winter design work gives those pieces a chance to come together. The builder can plan around actual selections rather than broad allowances, while homeowners can understand what the work will involve before their routines change.
A late fixture change can affect more than appearance. Different dimensions or installation requirements may change work already planned around the original selection.
Preparation reduces avoidable decisions when crews need answers. The remaining schedule still depends on the project’s scope, review progress, deliveries, and site conditions.
Gather measurements, inspiration, and questions now
You don’t need a polished presentation to begin. A few useful notes can make the first conversation much more productive.
Before a consultation:
- Note when and where the space becomes difficult to use during a normal week.
- Collect inspiration images, and explain which details appeal to you.
- Write down must-haves, preferences, and concerns about the work.
- Gather any existing floor plans, records of previous work on the house, or other useful information.
Simple room measurements can help you describe the space, although the design team will need measurements appropriate for planning and construction. Include photographs of adjoining rooms, too, because a remodel rarely functions in isolation.
Your questions deserve the same attention as your inspiration images. Ask how the design process works, when selections happen, and how decisions move into the construction documents.
Also explain how the household will function during the work. Pets, work-from-home hours, and access to cooking or bathing facilities affect preparation. Raising those needs early gives the team time to address them within the project plan.
Set expectations for the handoff from design to building
Before construction, the drawings, written scope, and material selections should describe the same project. A finish discussed during a meeting needs to appear in the agreed selections, rather than remain a memory.
Review the final scope with the team, including work that falls outside it. Painting, appliance installation, and repairs to adjoining surfaces deserve clear treatment. Small assumptions can become frustrating gaps once work begins.
Homeowners may also weigh return on investment and resale value. Neither is guaranteed, so prioritize a scope that fits how you’ll use the space.
Next, discuss the schedule’s sequence and assumptions. Understand which activities depend on deliveries, inspections, or completion of earlier work. That conversation makes the plan easier to follow when the site becomes busy.
Prosper Craft Homes addresses project costs and scheduling as part of its collaborative design-build approach. Confirm how your remodeling contractor will answer questions and document decisions or requested changes against the agreed scope.
Finally, cover practical arrangements such as access, work areas, and protection for spaces outside the remodel. A thoughtful winter start gives spring construction a shared plan, with fewer details left for hurried conversations at the door.
Frequently Asked Questions
Why should I plan a spring remodel during winter?
Winter gives you time to define the project, review designs, choose materials, and address permitting before construction starts. It also leaves room to revise plans before decisions reach the jobsite.
What should I bring to a remodeling consultation?
Bring your priorities, budget range, preferred timing, inspiration images, and questions about the work. Existing floor plans, records of previous work, and notes about how you use the space can also help.
When should I choose materials and fixtures?
Make selections during the design phase, before construction. Their dimensions, installation requirements, and availability can affect the scope, schedule, and other design decisions.
What should I review before construction begins?
Check that the drawings, written scope, and material selections describe the same project. Discuss exclusions, schedule assumptions, household arrangements, and how the team will communicate changes or discoveries.
Start the conversation before spring arrives
A spring remodel begins with winter conversations and decisions. Time spent defining the scope, reviewing plans, and choosing materials gives construction a clearer starting point.
Bring your goals, questions, and everyday frustrations to the table. You don’t need every answer before you begin; you need a team that can help turn those priorities into a workable plan.
Schedule a remodeling consultation with Prosper Craft Homes to start planning. When the first warm days arrive, preparation can already be behind you, with the next steps clearly defined.